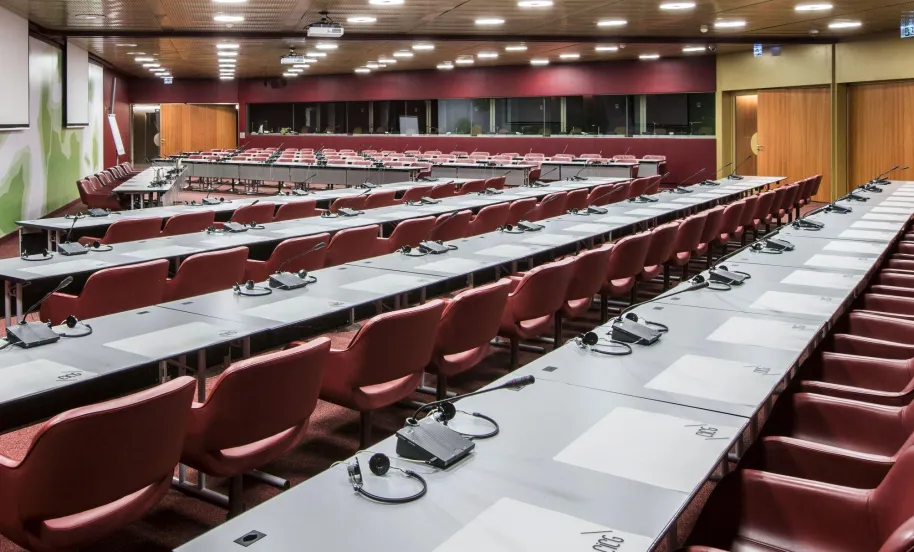
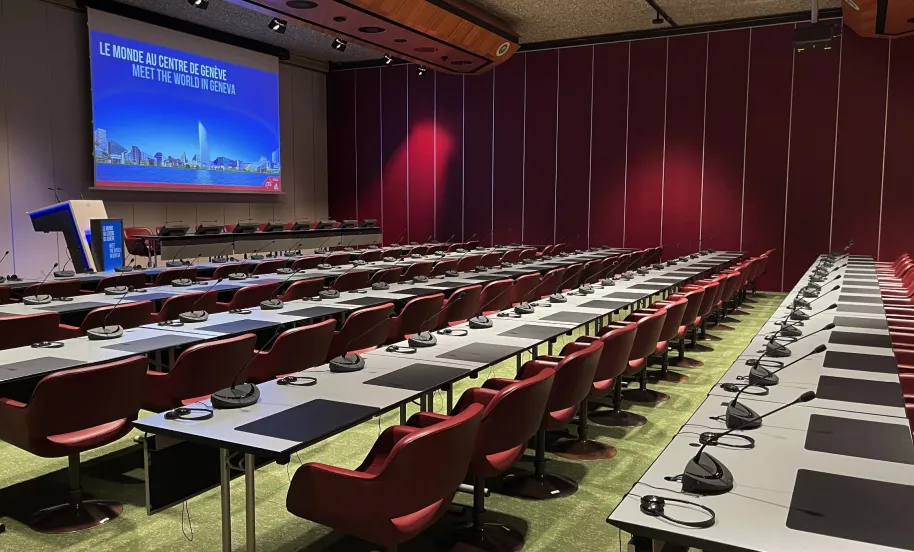
Room 2

The room in figures

24 places
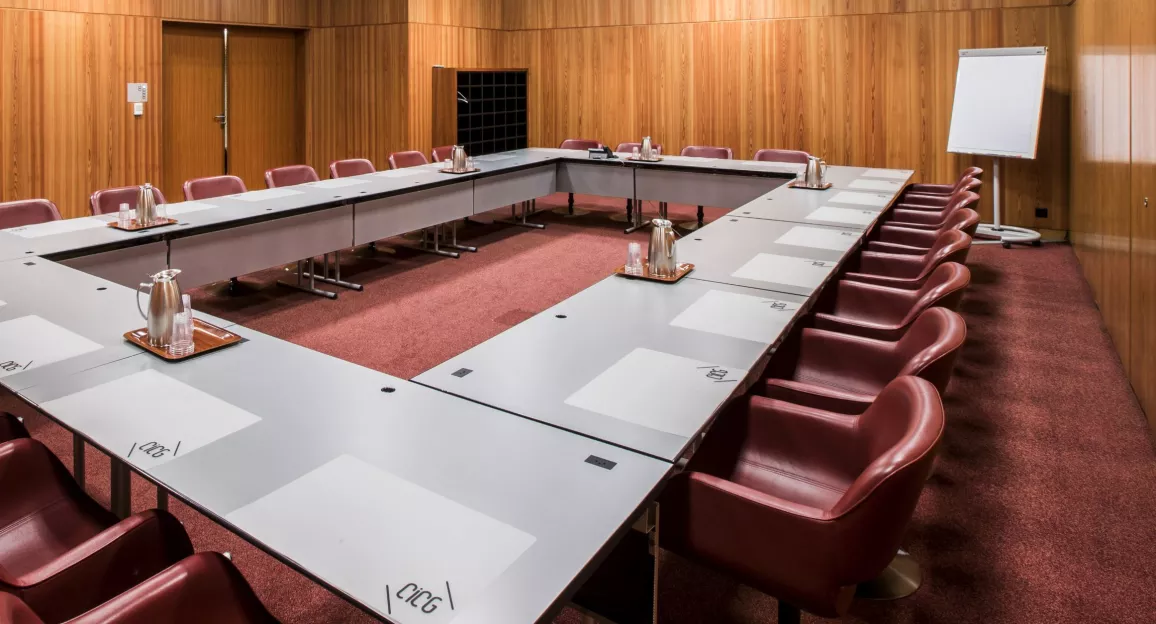
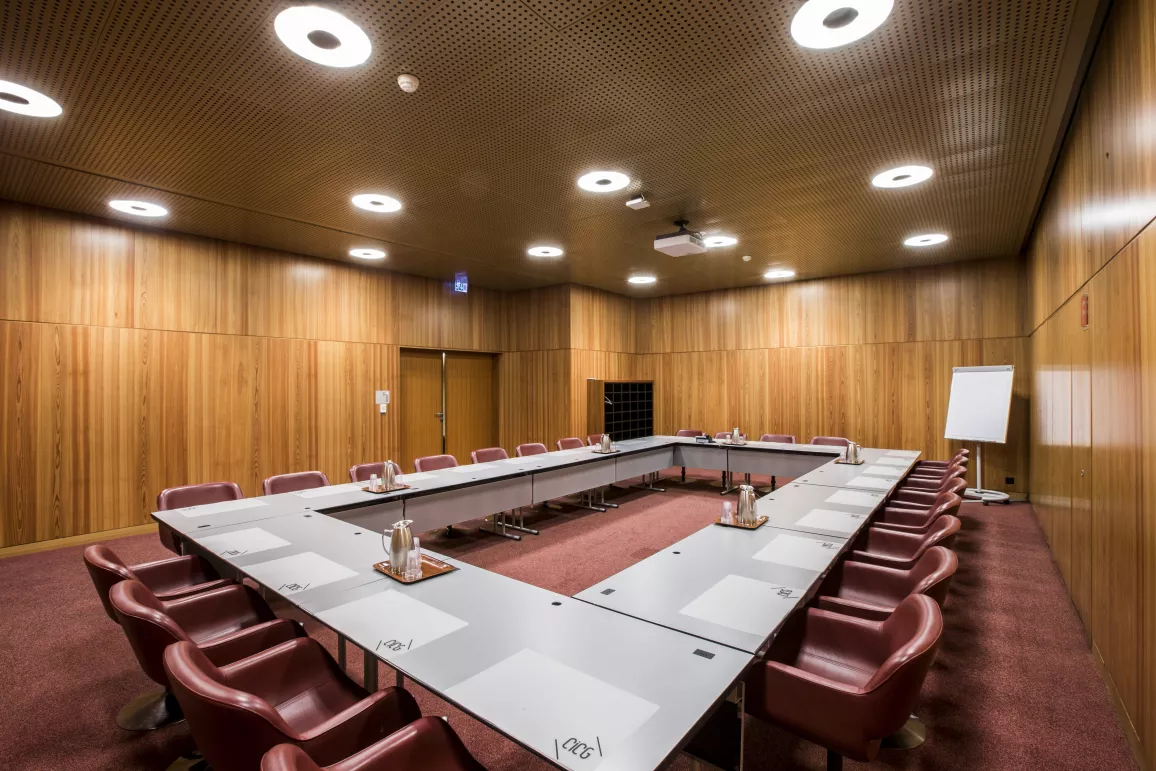
in *standard rectangular style
50 places
in theatre style
18 places
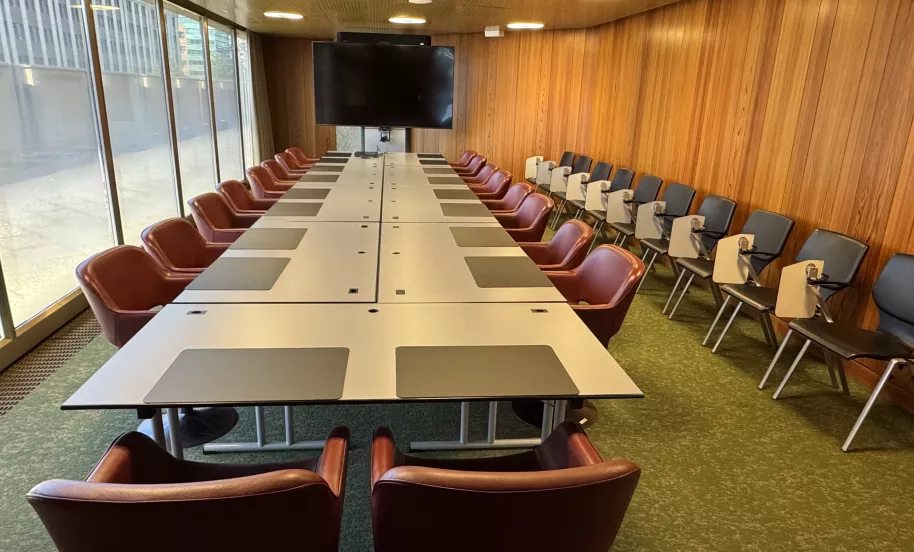
in academic style
70 m2
of surface area
3,24 m
of height under the ceiling
Level
-1

Equipment

  • High-resolution projection on large screen
  • Free WiFi throughout the room
  • High-capacity power sockets on every table
  • Flipchart

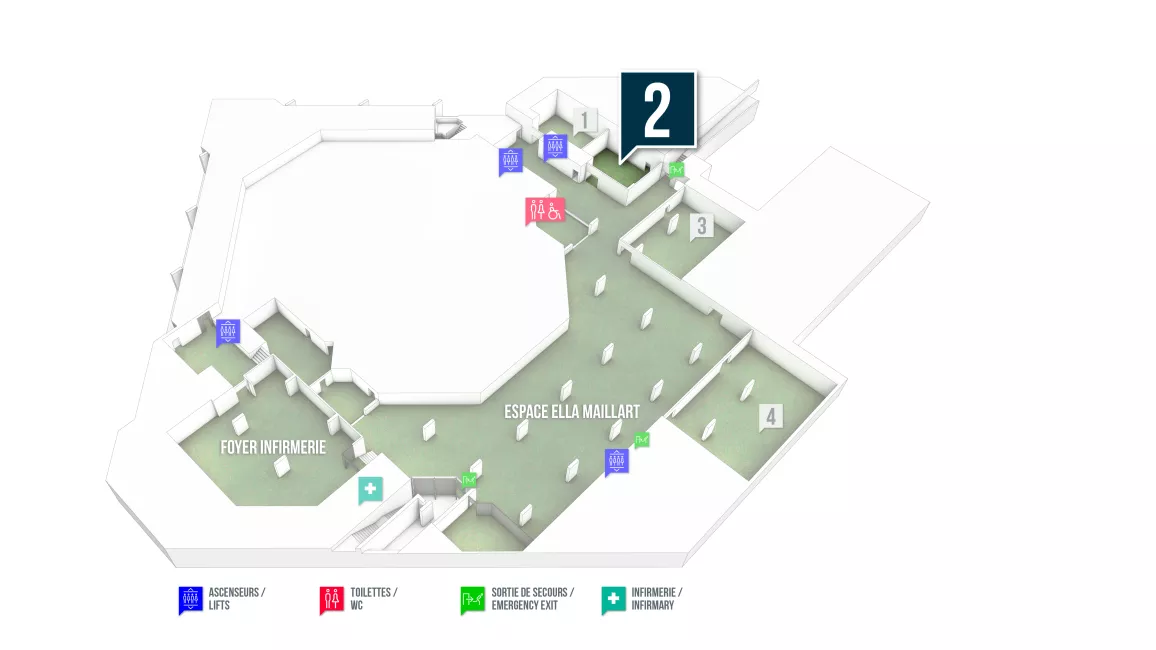
Room location

Media

Gallery

Media
Media

Other spaces to discover

Plenary A
496 Places
768 m²
Salle de conférence
CICG Level 0
Plenary EF
120 Places
310 m²
Salle de conférence
CICG Level 3
Room 6+7
240 Places
330 m²
Salle de commission
CICG Level 0